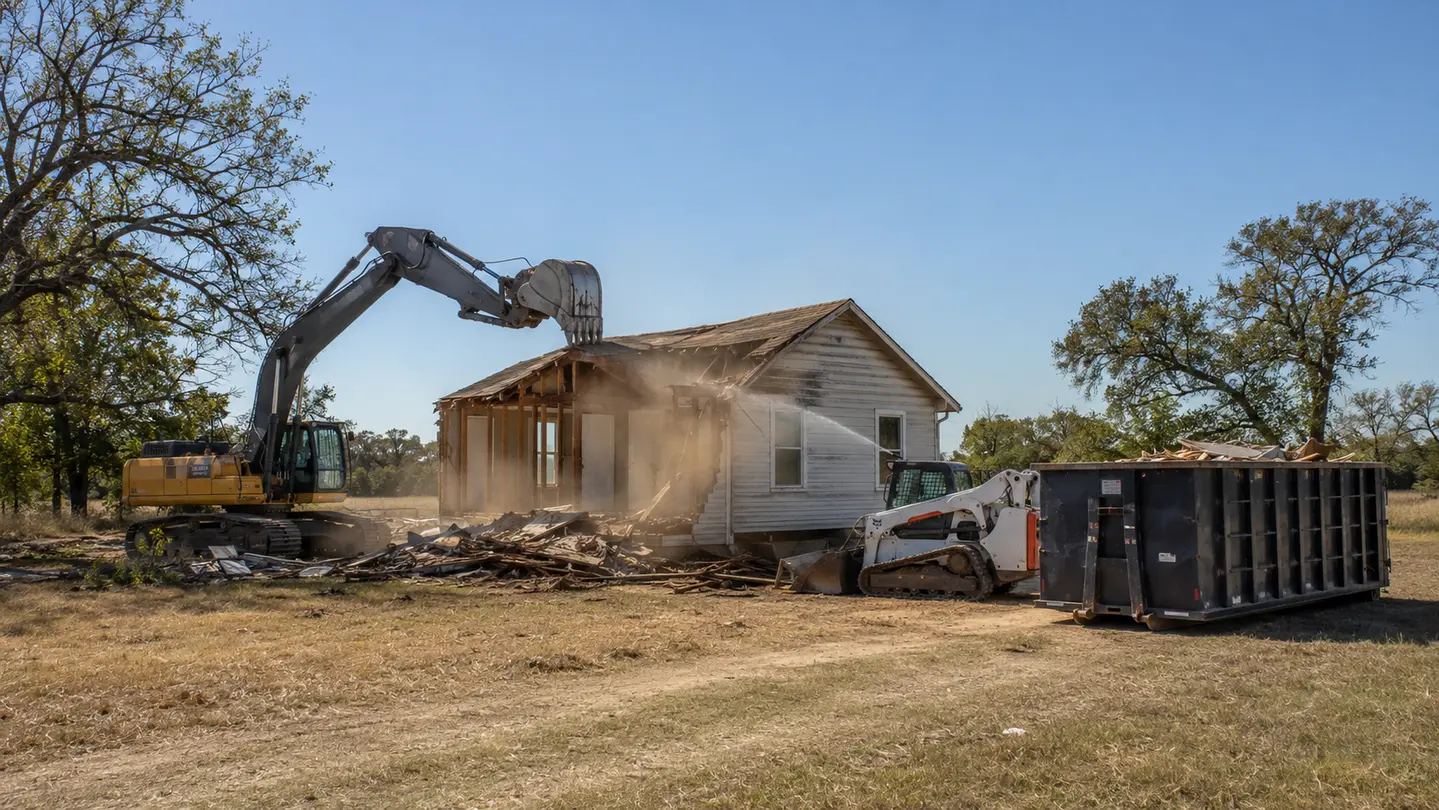
Confirm the structure and legal scope
The owner or authorized representative should identify exactly which structure and attached improvements are included. Porches, decks, carports, sheds, fences, wells, septic components, tanks, slabs, driveways, and nearby utilities should not be assumed. Property boundaries and ownership authority must be clear.
Permit and notification requirements vary by jurisdiction and structure. Cities, counties, utility providers, and disposal facilities may have different requirements. Those responsibilities should be assigned before scheduling rather than discovered after mobilization.
Disconnect and document utilities
Electric, gas, water, sewer, septic, communications, propane, wells, and private lines can create severe risk. Visible meters or disconnected service do not prove every line is safe. Utility locates and written disconnection requirements should be handled through the appropriate providers and responsible parties.
Overhead lines, underground service, neighboring utilities, and active systems that remain should be included in the site plan. Access for trucks and equipment must preserve safe clearance throughout demolition and loading.
Identify environmental and specialty material
Age, construction, prior use, and local requirements may trigger surveys or specialty handling for asbestos-containing material, lead, refrigerants, chemicals, oils, tanks, contaminated soil, or other regulated material. Suspected material should be evaluated before general demolition mixes it into the debris stream.
Interior contents also matter. Appliances, tires, batteries, liquids, cylinders, electronics, and household chemicals may need to be removed separately. A proposal should state whether contents are included and which materials remain the owner’s responsibility.
Define foundations, backfill, and handoff
Taking down walls is not the same as completing the site. Decide whether slabs, piers, footings, basements, pads, utility remnants, and concrete are removed. Foundation removal can create voids that require an agreed source and quantity of fill.
The final condition should describe debris removal, backfill, rough grade, drainage expectations, retained access, and areas protected from disturbance. Engineered fill, compaction testing, drainage design, and certified building-pad preparation are separate requirements unless specifically included by qualified providers.
Demolition Planning Questions
Are permits always required for demolition?
Requirements vary by location, structure type, and utility situation. The applicable city, county, and utility requirements should be confirmed for the specific property.
Does demolition automatically include the slab?
No. Slab, pier, footing, foundation, driveway, and other concrete removal should be stated explicitly in the written scope.
Can demolition be combined with acreage cleanup?
Yes. Structure removal can be coordinated with contents, fencing, equipment, brush, concrete, debris hauling, backfill, and rough grading when the complete scope is evaluated together.
Use This Guide to Prepare for an Evaluation
General information is a starting point. A responsible cleanup plan must account for the actual property, authority to approve the work, structures and material, access, utilities, specialty concerns, equipment and hauling needs, disposal destinations, and the required handoff.
Call Texas Property Cleanup at 817-818-JUNK or text project photos with the location, approximate acreage, and a description of what the property needs to become.